

ADDRESS
118 Parry Street
Newcastle West NSW 2302
TYPE
Multi-Level Residential Building
ARCHITECT
POSITION
Completed
ADDRESS
118 Parry Street,
Newcastle West NSW 2302
TYPE
Multi-Level Residential Building
ARCHITECT
POSITION
Completed
Spacious Inner-City Living Designed for Light, Lifestyle and Privacy
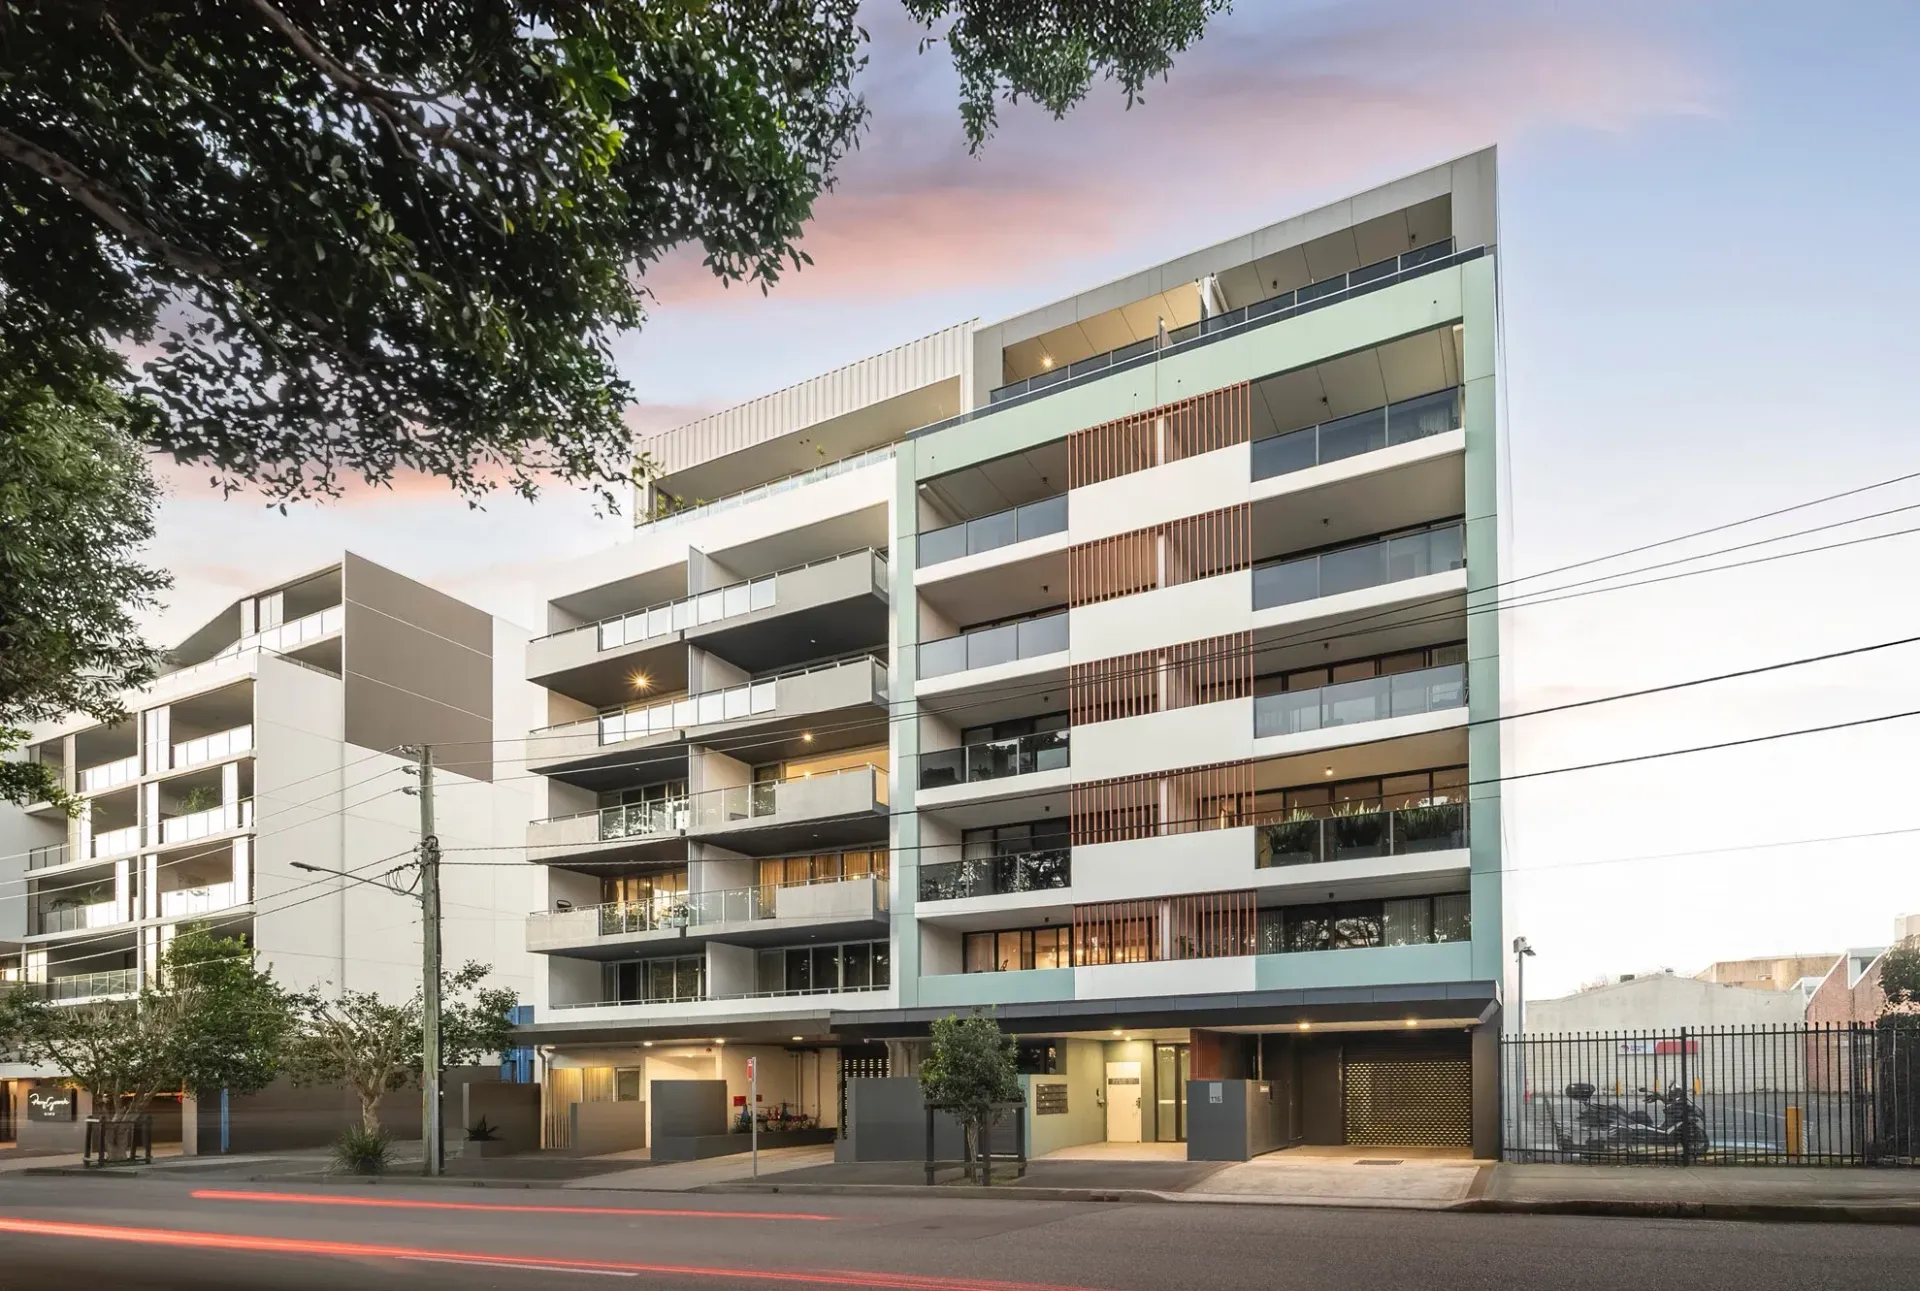
The Residence on Parry delivers an intimate collection of oversized inner-city apartments designed for those seeking a quieter kind of city living. With only two homes per floor and private lift-to-door access, the development offers a level of privacy and space rarely found in today's market of compact, high-density buildings.
Each two-bedroom, two-bathroom residence spans the full depth of the building, with dual balconies to the north and south capturing natural light, cross-ventilation and outlooks that shift from leafy treetops to evening city lights. Free-flowing open-plan interiors, designer bathrooms and a master suite with walk-in robe and ensuite reflect a considered approach to liveability at every turn.
The address places residents within walking distance of Newcastle's most loved destinations — from the cafés and galleries of Darby Street to Marketown, the harbour foreshore and the city's beaches — while light rail and the Newcastle Interchange keep the wider region within easy reach.
In one of the city's fastest-transforming precincts, The Residence on Parry stands as a contemporary offering at 118 Parry Street that balances space, light and lifestyle within Newcastle West's ongoing urban renewal.

Spacious Inner-City Living Designed for Light, Lifestyle and Privacy
The Residence on Parry delivers an intimate collection of oversized inner-city apartments designed for those seeking a quieter kind of city living. With only two homes per floor and private lift-to-door access, the development offers a level of privacy and space rarely found in today's market of compact, high-density buildings.
Each two-bedroom, two-bathroom residence spans the full depth of the building, with dual balconies to the north and south capturing natural light, cross-ventilation and outlooks that shift from leafy treetops to evening city lights. Free-flowing open-plan interiors, designer bathrooms and a master suite with walk-in robe and ensuite reflect a considered approach to liveability at every turn.
The address places residents within walking distance of Newcastle's most loved destinations — from the cafés and galleries of Darby Street to Marketown, the harbour foreshore and the city's beaches — while light rail and the Newcastle Interchange keep the wider region within easy reach.
In one of the city's fastest-transforming precincts, The Residence on Parry stands as a contemporary offering at 118 Parry Street that balances space, light and lifestyle within Newcastle West's ongoing urban renewal.