

ADDRESS
258 Darby St
Cooks Hill NSW 2300
TYPES
Mixed-Use Development
POSITION
Completed
A Landmark Residential and Commercial Development on Darby Street
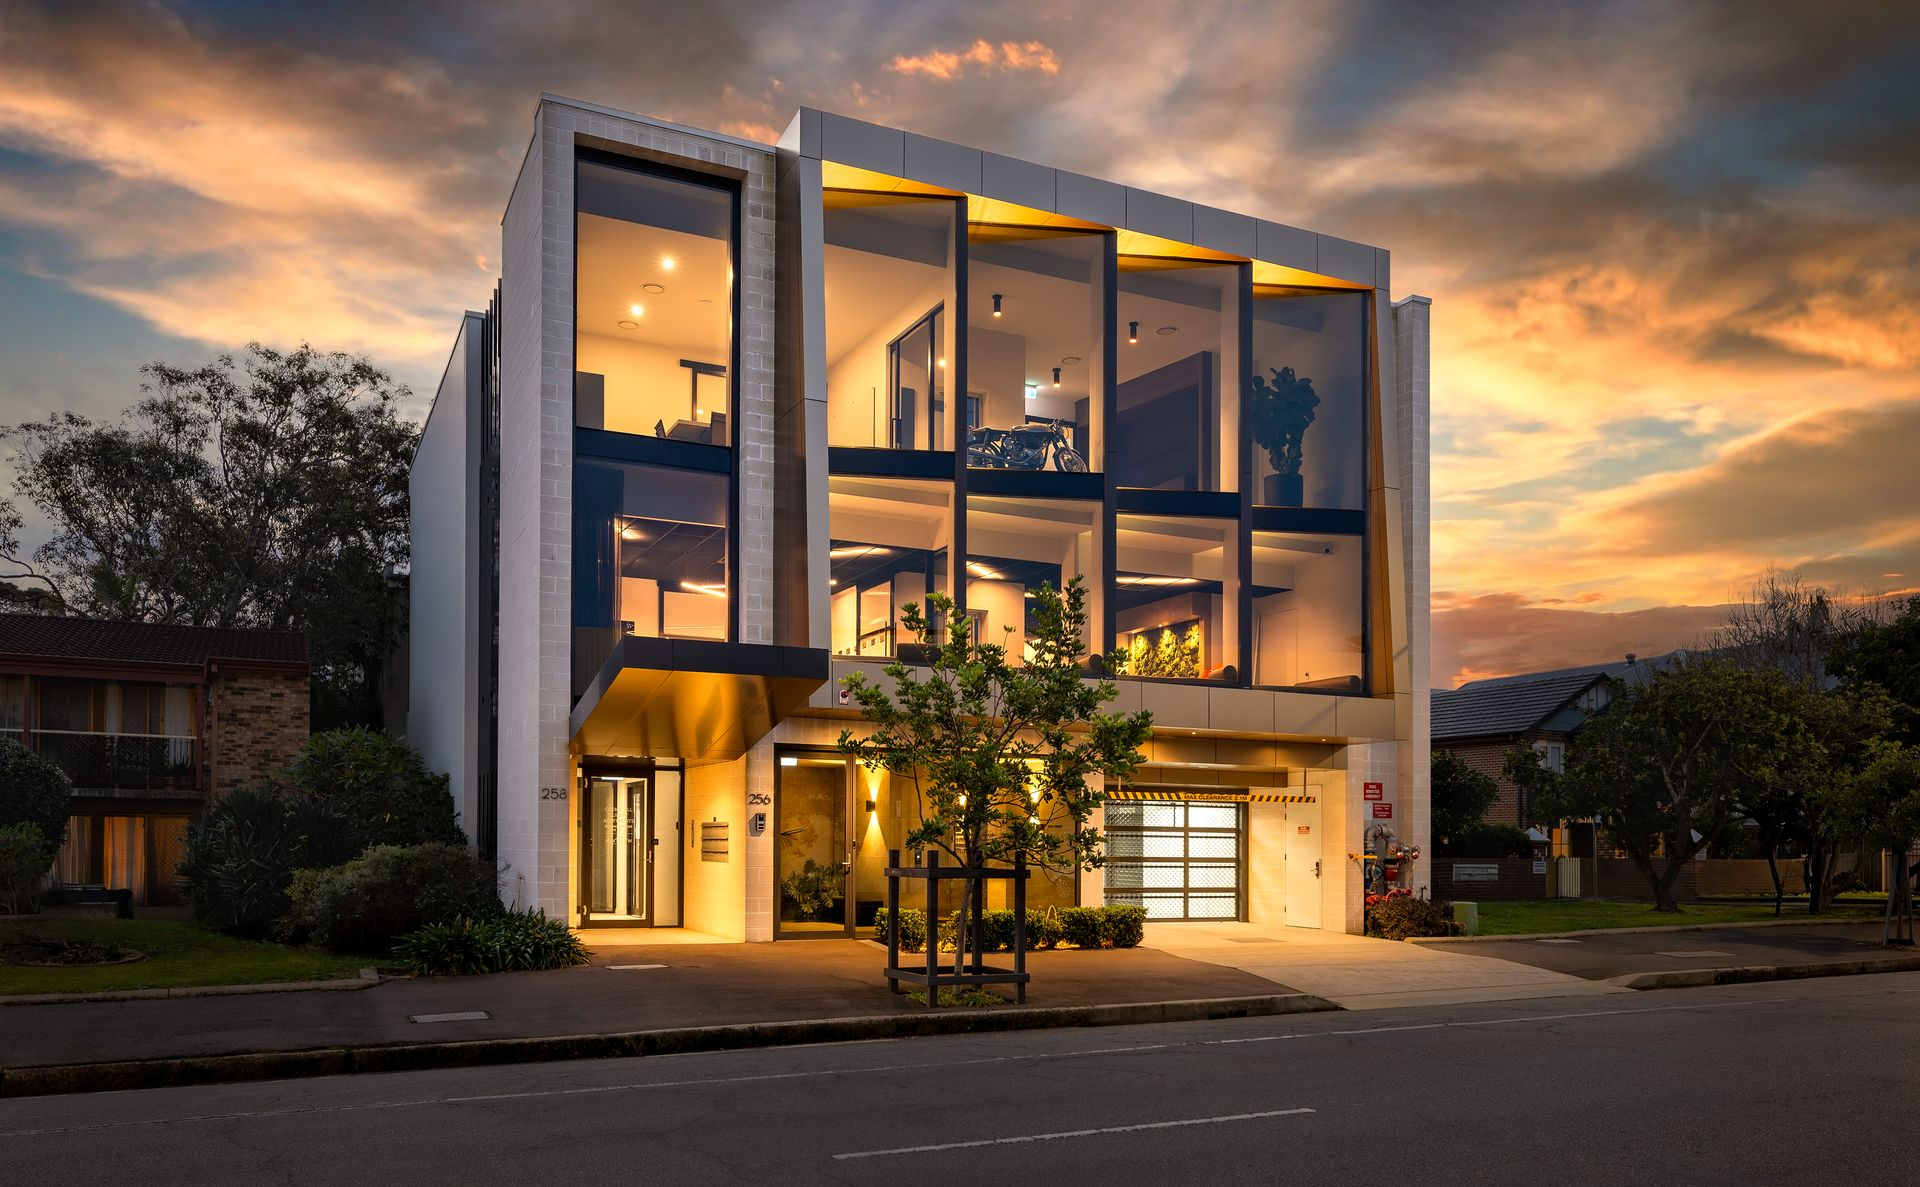
Positioned in the heart of Cooks Hill, one of Newcastle's most tightly held and character-rich inner-city precincts, 256 Darby Street occupies a coveted position directly opposite Harris Farm Markets and within a five-minute walk of Darby Street's café strip, boutique retail and the Newcastle Art Gallery. Completed in 2020, the four-storey mixed-use building delivers a considered balance of residential and commercial uses within a precinct defined by its walkability, lifestyle appeal and proximity to the coast, with the beach just five minutes away.
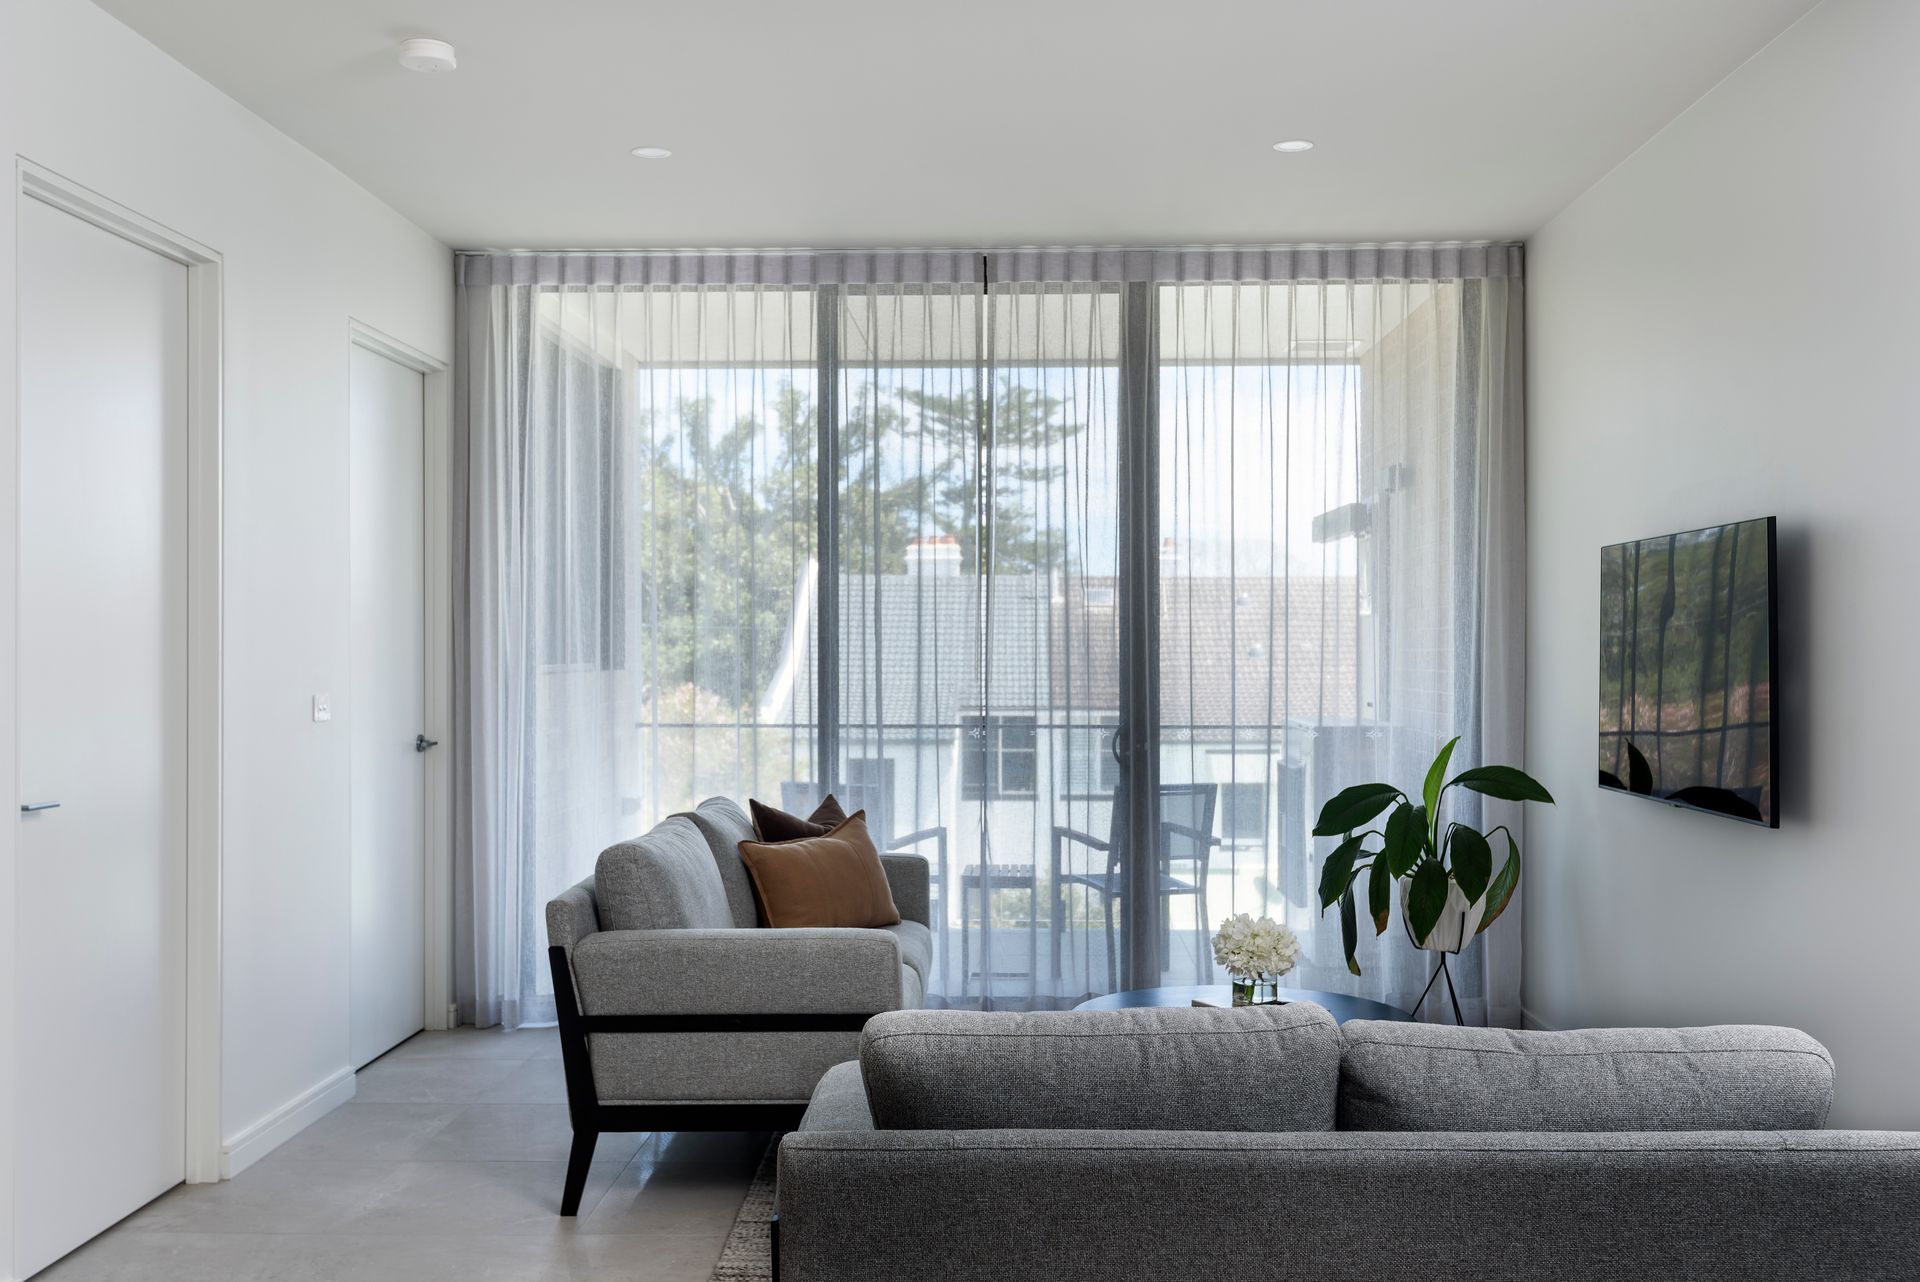
The building comprises 8 residential apartments — four two-bedroom and four one-bedroom-plus-study configurations — alongside 530 sqm of commercial space split across two ground-floor tenancies. A landscaped courtyard on level 1 separates the residential and commercial components, providing a clear delineation between uses while contributing to the building's amenity and outlook. Parking is accommodated across 21 spaces, with 12 allocated to residential and 9 to commercial use. The ground floor houses lobby access and carparking, levels 1 and 2 each combine residential apartments with a commercial suite, and level 3 completes the upper storey of four residential units.
With its address opposite one of Cooks Hill's most recognisable retail anchors and its walkable connection to Darby Street's dining and cultural offering, 256 Darby Street stands as a well-resolved mixed-use asset that reflects the enduring appeal of inner-city Newcastle living.

A Landmark Residential and Commercial Development on Darby Street
Positioned in the heart of Cooks Hill, one of Newcastle's most tightly held and character-rich inner-city precincts, 256 Darby Street occupies a coveted position directly opposite Harris Farm Markets and within a five-minute walk of Darby Street's café strip, boutique retail and the Newcastle Art Gallery. Completed in 2020, the four-storey mixed-use building delivers a considered balance of residential and commercial uses within a precinct defined by its walkability, lifestyle appeal and proximity to the coast, with the beach just five minutes away.
The building comprises 8 residential apartments — four two-bedroom and four one-bedroom-plus-study configurations — alongside 530 sqm of commercial space split across two ground-floor tenancies. A landscaped courtyard on level 1 separates the residential and commercial components, providing a clear delineation between uses while contributing to the building's amenity and outlook. Parking is accommodated across 21 spaces, with 12 allocated to residential and 9 to commercial use. The ground floor houses lobby access and carparking, levels 1 and 2 each combine residential apartments with a commercial suite, and level 3 completes the upper storey of four residential units.
With its address opposite one of Cooks Hill's most recognisable retail anchors and its walkable connection to Darby Street's dining and cultural offering, 256 Darby Street stands as a well-resolved mixed-use asset that reflects the enduring appeal of inner-city Newcastle living.