
ADDRESS
90-94 Hannell Street
Wickham NSW 2293
TYPE
Mixed-Use Development
ARCHITECTS
POSITION
Planning & Development Phase
ADDRESS
90-94 Hannell Street,
Wickham NSW 2293
TYPES
Mixed-Use Development
ARCHITECTS
POSITION
Planning & Development Phase
Gateway Opportunity in Newcastle’s Urban Core
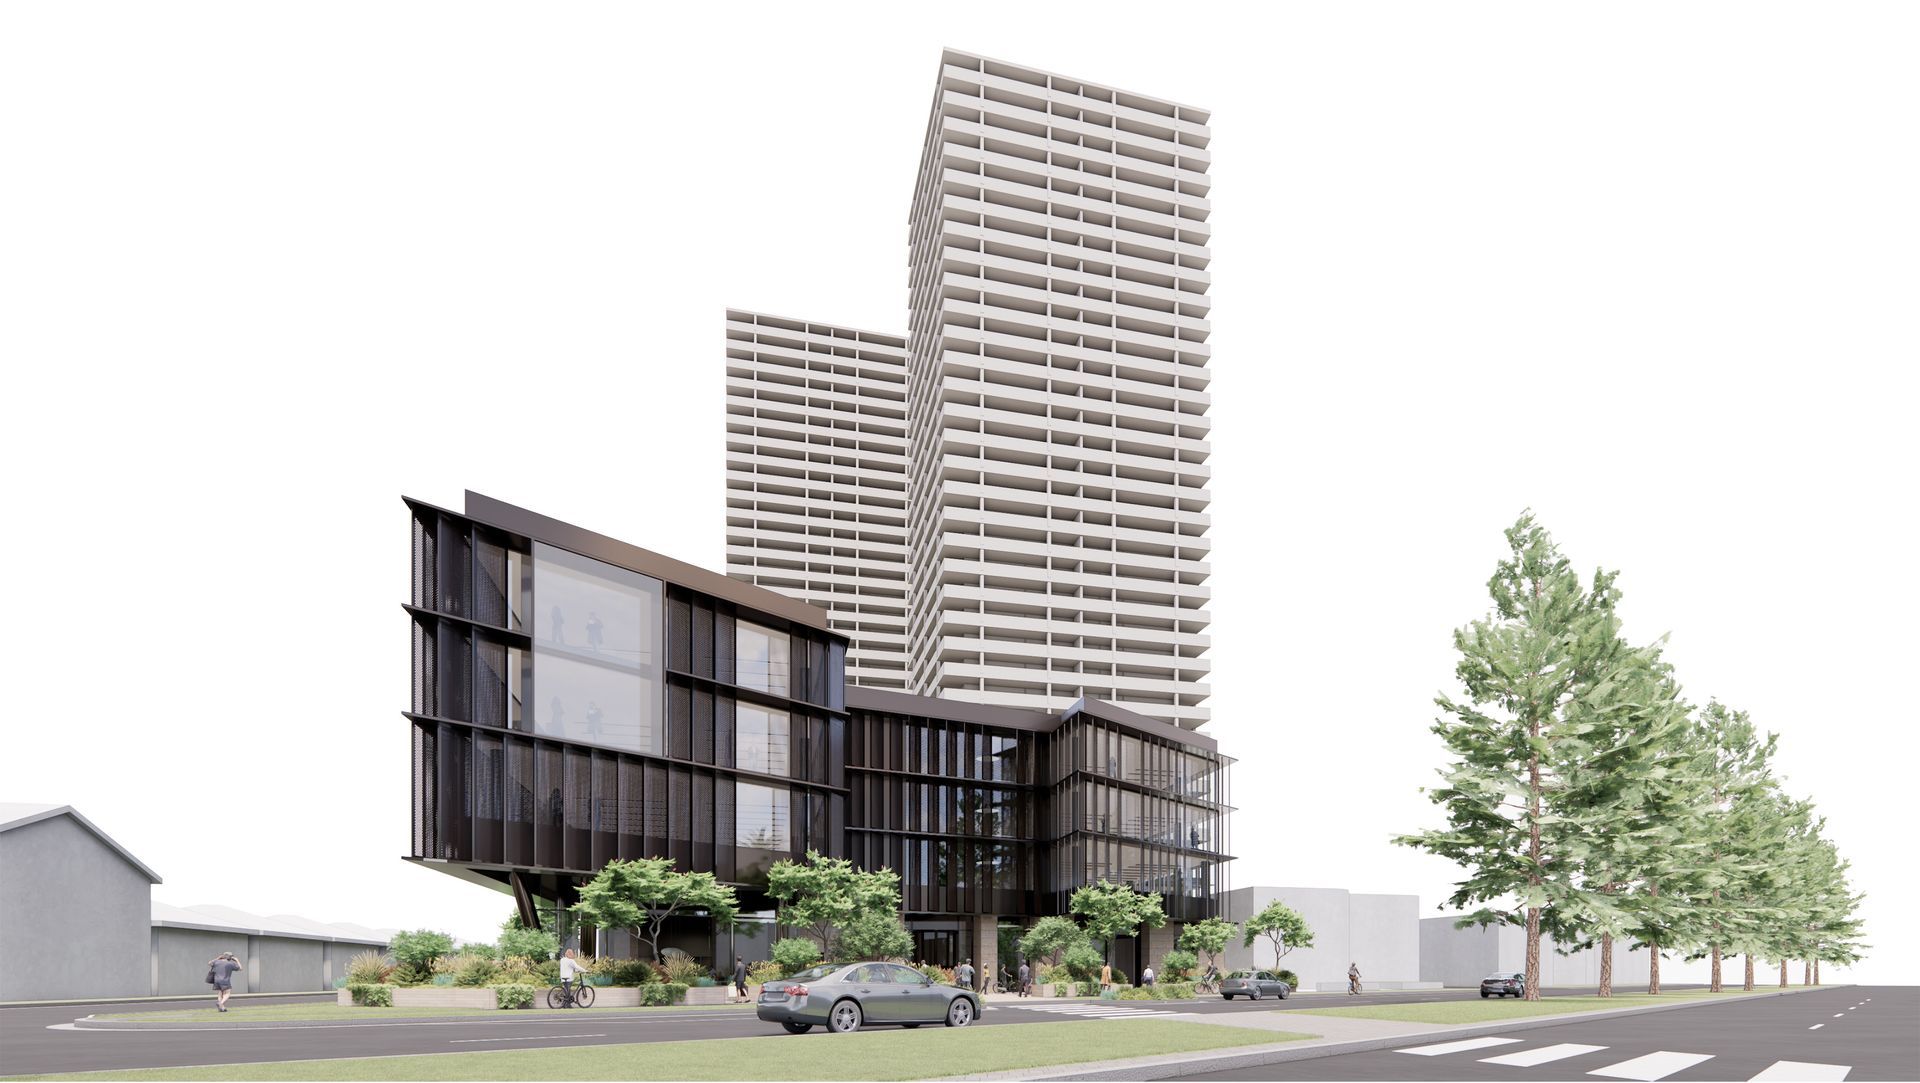
Positioned within one of Newcastle's most rapidly evolving precincts, this Wickham development presents a rare large-scale opportunity at the intersection of connectivity, visibility and long-term urban growth. The site occupies a prominent position framed by Hannell, Foundary, Greenway and Church Streets, offering strong exposure within a key gateway suburb linking the Throsby Creek foreshore, western renewal areas and the Newcastle CBD. Designed for flexibility and scale, the level 9,000 sqm site supports a substantial mixed-use outcome with a proposed gross floor area of approximately 58,000 sqm. The scheme comprises twin residential towers rising from a podium, delivering a strong balance of uses that responds to growing demand for integrated urban living, working and retail environments within Wickham's evolving fabric.
Key features include 318 apartments with a generous lobby activation, 7,000 sqm of commercial floor space across three levels and 3,750 sqm of ground-floor retail, supported by extensive outdoor soft and hard landscaped areas. Parking is accommodated across 580 spaces in total, supporting both residential and commercial functionality.
With its strategic position, strong urban connectivity and high-visibility frontage, 90–94 Hannell Street represents a significant opportunity to deliver a contemporary mixed-use development that contributes meaningfully to Newcastle's ongoing renewal and the evolution of Wickham as a connected, vibrant city precinct.

Gateway Opportunity in Newcastle’s Urban Core
Positioned within one of Newcastle's most rapidly evolving precincts, this Wickham development presents a rare large-scale opportunity at the intersection of connectivity, visibility and long-term urban growth. The site occupies a prominent position framed by Hannell, Foundary, Greenway and Church Streets, offering strong exposure within a key gateway suburb linking the Throsby Creek foreshore, western renewal areas and the Newcastle CBD.
Designed for flexibility and scale, the level 9,000 sqm site supports a substantial mixed-use outcome with a proposed gross floor area of approximately 58,000 sqm. The scheme comprises twin residential towers rising from a podium, delivering a strong balance of uses that responds to growing demand for integrated urban living, working and retail environments within Wickham's evolving fabric.
Key features include 318 apartments with a generous lobby activation, 7,000 sqm of commercial floor space across three levels and 3,750 sqm of ground-floor retail, supported by extensive outdoor soft and hard landscaped areas. Parking is accommodated across 580 spaces in total, supporting both residential and commercial functionality.
With its strategic position, strong urban connectivity and high-visibility frontage, 90–94 Hannell Street represents a significant opportunity to deliver a contemporary mixed-use development that contributes meaningfully to Newcastle's ongoing renewal and the evolution of Wickham as a connected, vibrant city precinct.