
ADDRESS
4 Laurio Place
Mayfield West NSW 2304
TYPE
Commercial Development
ARCHITECTS
POSITION
Planning & Development Phase
ADDRESS
4 Laurio Place
Mayfield West NSW 2304
TYPES
Commercial Development
ARCHITECTS
POSITION
Planning & Development Phase
A New Standard in Commercial Development for Mayfield West
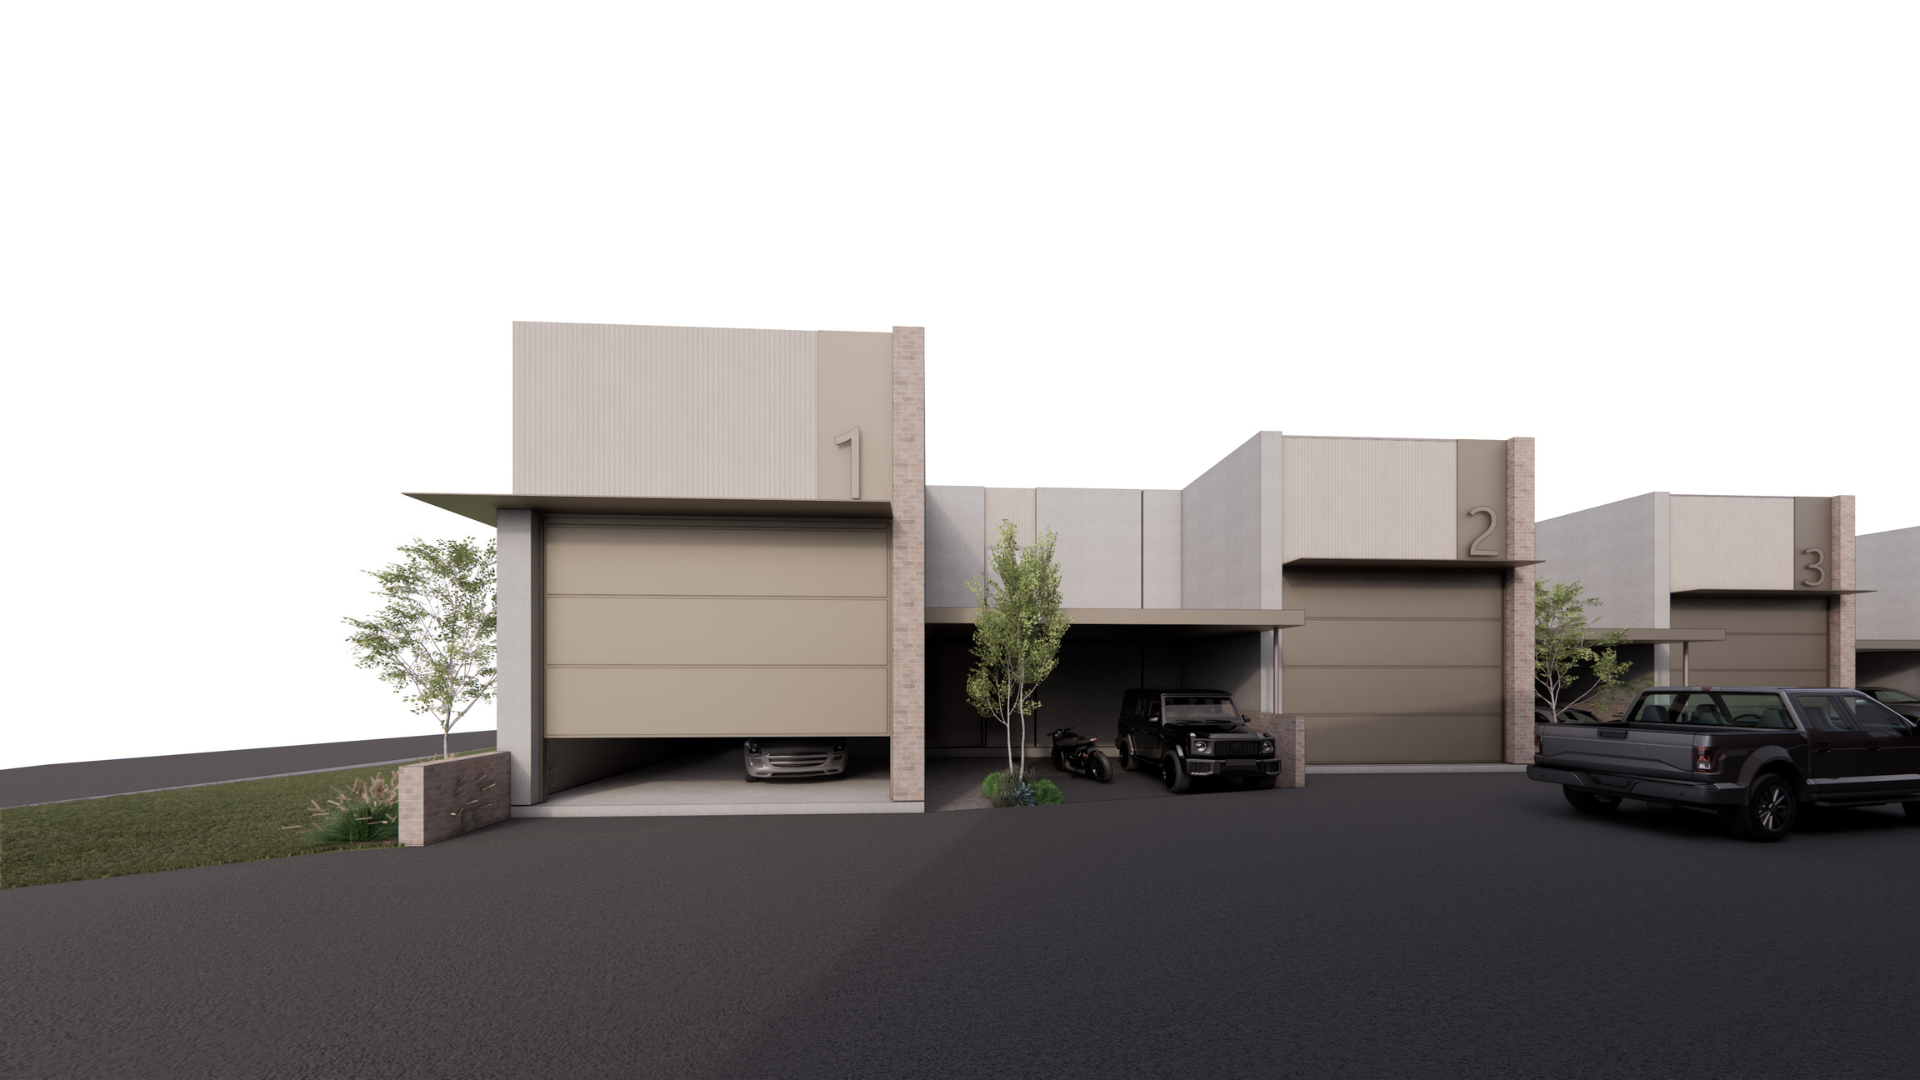
Set within Mayfield West's established commercial precinct, 4 Laurio Place introduces four brand-new tenancies purpose-built for Newcastle's small to medium business market. The location offers direct connections to key arterial routes, keeping tenants well linked to the Newcastle CBD, Pacific Motorway and the wider Hunter region.
Totalling 1,050 sqm across four self-contained spaces, the development has been planned for adaptability, lending itself to a broad mix of commercial, professional and light industrial uses. Every tenancy includes its own internal bathroom, while high ceilings deliver added volume and flexibility for fit-outs ranging from workshops and showrooms to studios and office environments.
Practical, well-appointed and easy to access, Laurio Place Commercial answers ongoing demand for quality leasable space in one of Newcastle's most active business corridors — a smart base for enterprises ready to establish or expand their operations.

A New Standard in Commercial Development for Mayfield West
Set within Mayfield West's established commercial precinct, 4 Laurio Place introduces four brand-new tenancies purpose-built for Newcastle's small to medium business market. The location offers direct connections to key arterial routes, keeping tenants well linked to the Newcastle CBD, Pacific Motorway and the wider Hunter region.
Totalling 1,050 sqm across four self-contained spaces, the development has been planned for adaptability, lending itself to a broad mix of commercial, professional and light industrial uses. Every tenancy includes its own internal bathroom, while high ceilings deliver added volume and flexibility for fit-outs ranging from workshops and showrooms to studios and office environments.
Practical, well-appointed and easy to access, Laurio Place Commercial answers ongoing demand for quality leasable space in one of Newcastle's most active business corridors — a smart base for enterprises ready to establish or expand their operations.